Design team shares vision for future City Hall
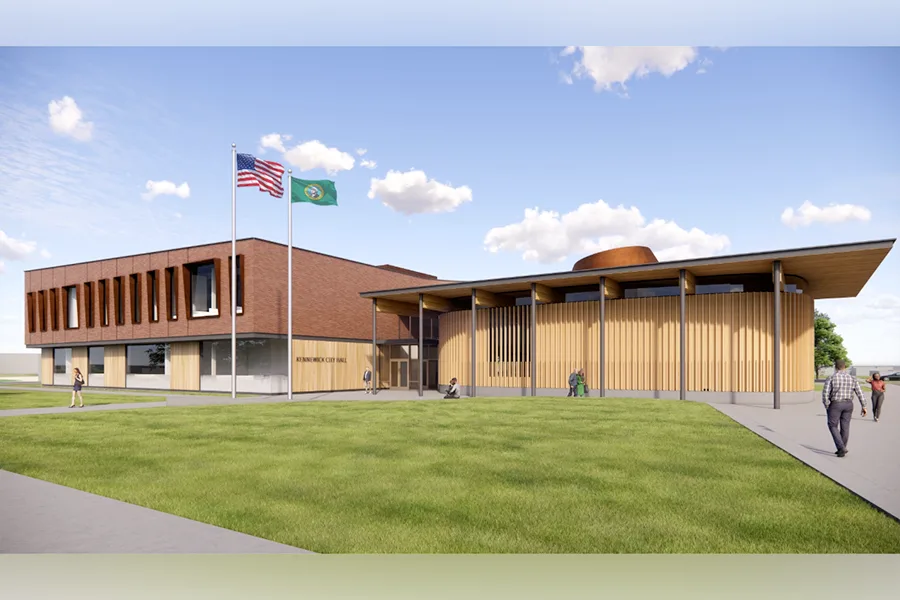
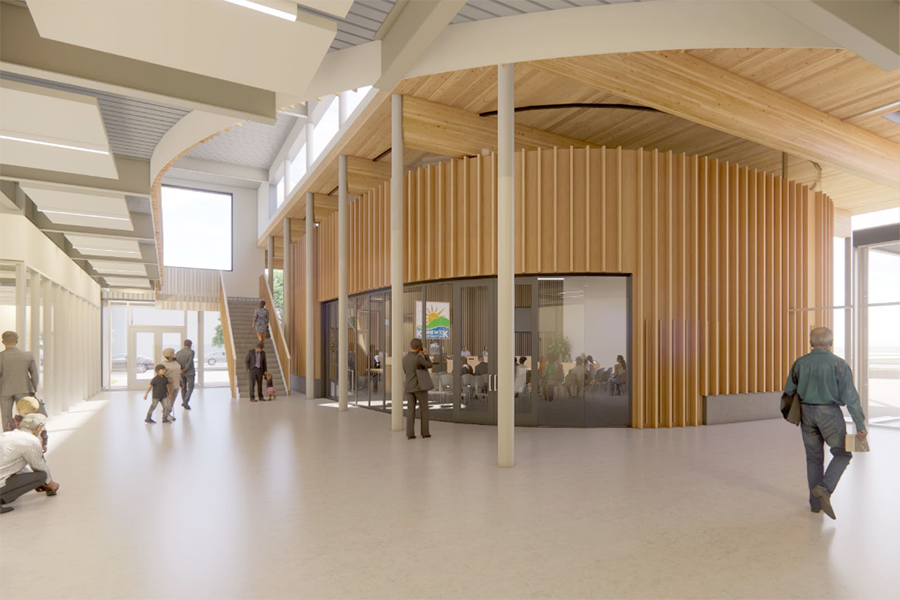
Designers recently shared a concept of two-story brick and timber building with two designated outdoor civic spaces and circular council chambers with a skylight for the new Kennewick City Hall. The building’s design was inspired by other buildings in the downtown core.
Courtesy City of KennewickThe first proposed examples for a new Kennewick City Hall show a two-story brick-and-timber building with two designated outdoor civic spaces and circular council chambers with a skylight.
The Museum at Keewaydin also remains just north of the new City Hall, despite earlier concerns that it would be removed to make way for the municipal building.
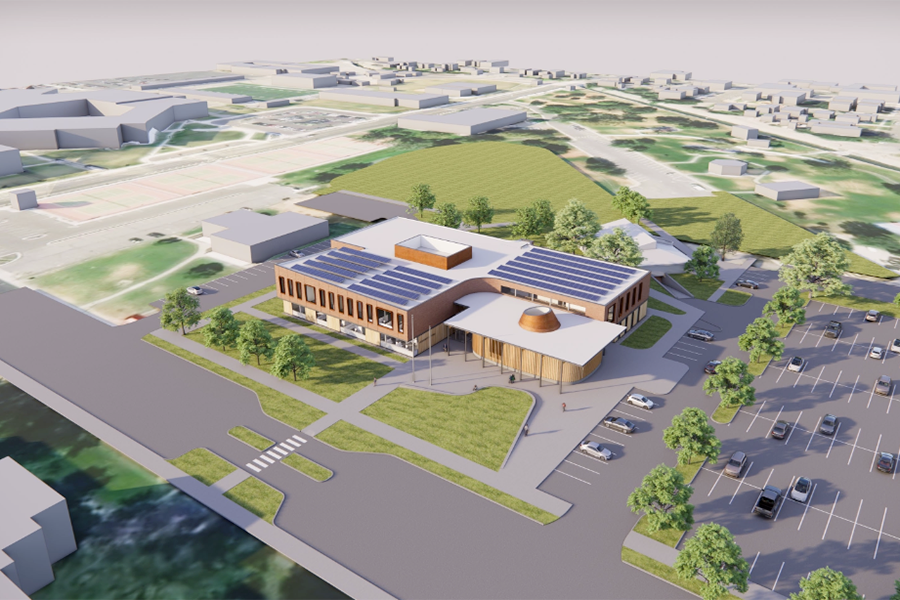
Coeur d’Alene-based Architects West and Portland-based Opsis recently presented conceptual designs for a new city hall to the Kennewick City Council on July 28.
| Courtesy City of KennewickCoeur d’Alene-based Architects West and Portland-based Opsis presented the conceptual designs to the Kennewick City Council on July 28 during its final meeting with council members on the city hall replacement study effort.
The elected officials shared some concerns about the design, with the skylight in the council chambers drawing strong feelings on both sides. The design team stressed that it developed the renderings independently of the council so they could serve as a starting point whenever it decides to move forward.
Designers also gave ballpark figures to complete the project: $29.1 million to $35.5 million for a new 46,000-square foot city hall, or renovate the 60-year-old 39,000-square foot existing structure for between $22.9 million to $25.9 million.
It’s still unclear how much it would cost to relocate city staff during the construction project, which the design team said would be necessary whether the city chooses to build a new building or renovate the current one.
Addressing the lack of space and condition of the current city hall has been a priority of the city of Kennewick for the past year. Built 60 years ago, staffing has reached a point where workers are running out of room in the current building, along with needed storage space for files and equipment.
| Courtesy City of KennewickAddressing the lack of space and condition of the current City Hall has been a city priority for the past year. Built 60 years ago, staffing has reached a point where workers are running out of room, along with needed storage space for files and equipment. Some expensive maintenance, such as roof repairs, is also needed if the building is to continue being used.
The project has sparked ongoing discussions and controversy, including whether to keep the building on the downtown civic campus or move it elsewhere. Some initial site plans showed a future new city all partly sitting on top of where the Museum at Keewaydin currently sits, causing museum supporters to rally to its defense.
Design team members shared photos of other downtown buildings, many of them in a mid-century modern or historic style, that inspired their initial design.
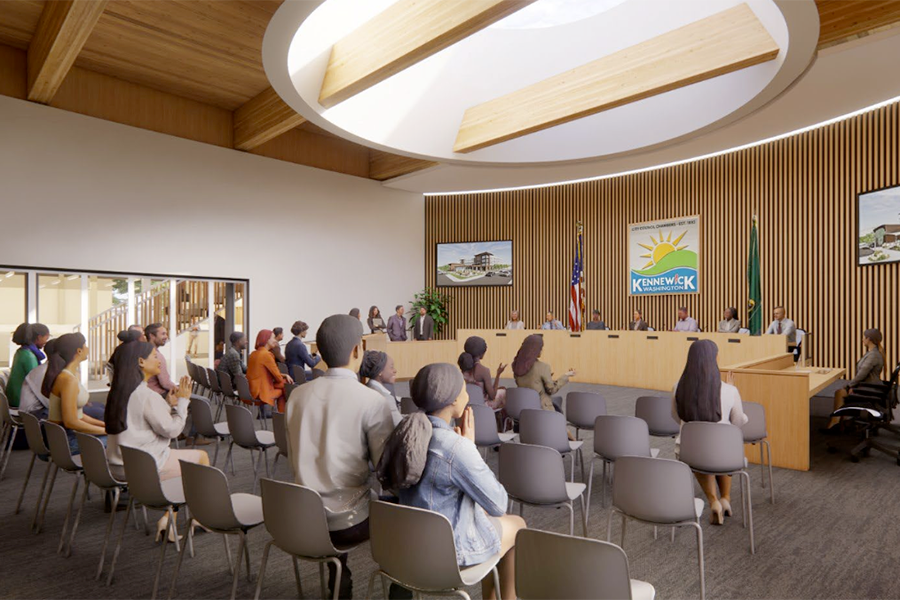
Kennewick city council members shared some concerns about the recently presented conceptual design for a new city hall. The skylight in the council chambers garnering strong feelings on both sides in particular.
| Courtesy City of KennewickThe outdoor spaces are intended to help set the building apart and other features are intended to provide protection from the region’s sometimes intense summer and winter weather as well as winds.
The council took no action at the workshop. City Manager Erin Erdman told the council that she would provide the design team’s final report to council members.
City staff will then seek council consensus on the next steps, such as pursuing a design-build process, as early as the Aug. 18 council meeting.