Kadlec begins $17.6M hospital expansion
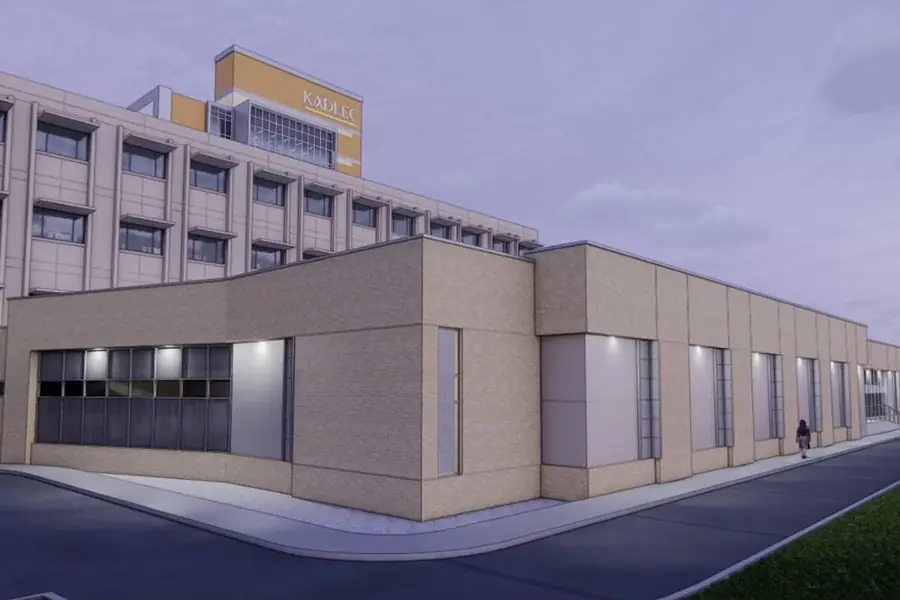
Kadlec Regional Medical Center recently broke ground on a 9,113-square-foot addition valued at $17.6 million that will occupy the parking lot in front of the hospital on the corner of Swift Boulevard and Stevens Drive.
Courtesy ProvidenceThe face of Kadlec Regional Medical Center is about to undergo a major facelift.
Hospital officials recently broke ground on a 9,113-square-foot addition valued at $17.6 million that will occupy the parking lot in front of the hospital on the corner of Swift Boulevard and Stevens Drive.
The single-story addition will house two operating rooms, a catheter laboratory and support spaces for hospital staff, according to planning documents.
“It’s been a long time coming for those of us that have been involved with the (preconstruction) and design over the last 12+ months,” said Kyle Gray, Providence’s director of design and construction for Eastern Washington and Montana, in a social media post. “It’s projects like these that make working in healthcare worth it, building places that matter in the communities we live in.”
The project was designed by Davis Partnership Architects of Denver, Colorado, and will be built by Bouten Construction of Spokane.
It will be a big update for a part of the hospital that once served as its main entrance.
The addition will be attached to a building built in 1971, which replaced a hospital previously located on the site of the Corrado Medical Building to the east. Kadlec has built outward and upward at the site ever since.
The hospital last had a major update to its exterior 10 years ago. That was when four stories and a rooftop helipad were added to the River Pavilion tower, the tallest building in the Tri-Cities. That’s also when Kadlec opened its five-story parking garage for use by staff and visitors alike.


Stay Informed. It’s Free.
Subscribe to our newsletters and get the latest news and insights delivered to your inbox.
We respect your privacy.
Unsubscribe anytime.
Thank you!
You’re subscribed. Keep an eye on your inbox for the latest updates.