SEPA
Projects underway for PNNL lab expansion, apartments, assisted living facility

Documents filed under Washington’s environmental review process reveal a list of projects in the works for the Mid-Columbia.
The State Environmental Policy Act, or SEPA, often provides the first look at the mixed-use projects, mini-storage facilities, apartments, industrial expansions, subdivisions and more that are working their way through the various planning departments of Benton, Franklin and Walla Walla counties.
Here’s a look at projects that appeared in the SEPA register in the past month.
Belmont reservoir
West Richland
The city of West Richland’s Public Works Department has submitted plans to build a 66,000-square-foot reservoir facility at 970 Andes Ave. The project will include the installation of a 16,000-square-foot, 2 million-gallon pre-stressed concrete reservoir, a 3,500-square-foot infiltration pond, a 200-square-foot chlorination treatment building, security fencing and other improvements. The project will support the expansion of adjacent residential developments by increasing potable water transmission infrastructure in the area.
Asphalt, gravel plant
Benton County
Interstate Concrete and Asphalt has requested a conditional use permit for a commercial gravel mining, crushing, washing, stockpiling, material sales, concrete and asphalt plant at 188322 S. Plymouth Industrial Road.
J&M Landscaping
Benton County
J&M Landscaping has submitted plans to remove and rebuild an access road/driveway at 93256 W. McCreadie Road, Prosser, requiring grading a 12,000-square-foot area, involving 5,000 cubic yards of fill.
Clubhouse Lane development
Richland
Clover Planning & Zoning has submitted plans to develop a 3-acre site at 2572 Clubhouse Lane with a fueling station, convenience store, car wash, two retail buildings with drive-thru window service, parking facilities, two fuel underground storage tanks, an above-ground propane tank and site landscaping.
PNNL lab expansion
Richland
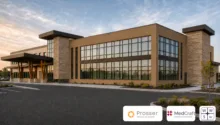
Darral Moore of JUB Engineers has submitted plans to expand the Pacific Northwest National Laboratory’s existing Environmental Molecular Sciences Laboratory, or EMSL, at 3335 Innovation Blvd. PNNL plans to develop a new lab facility called the Microbial Molecular Phenotyping Capability Building, or M2PC. The new lab will be about 33,000 square feet attached to the north end of the EMSL lab facility. The overall site is 4.5 acres.
Yellowstone Apartments
Richland
Uptic Studios Inc. has submitted plans to build two three-story apartment buildings totaling 24 units at 1237 Montana Ave.
Tapteal assisted living
Richland
Ethos Civil has submitted plans to develop a 130,000-square-foot, three-story assisted living facility at 765 Tapteal Drive. The building will be developed on a 4-acre portion of the nearly 18-acre site.
Columbia Generating parking lot
Energy Facility Site Evaluation Council
Energy Northwest has submitted plans to convert a 40,000-square-foot gravel parking lot into a 116-space paved parking lot. The project is in the northwestern part of the existing Columbia Generating Station northwest of Richland and will include a stormwater drainage system and the installation of one electric vehicle charging station.
Intertie at Olympia and 19th
Kennewick Irrigation District
Kennewick Irrigation District has submitted plans to install about 82 linear feet of buried 16-inch ductile iron irrigation pipeline near the intersection of West 19th Avenue and South Olympia Street in Kennewick. The proposed pipeline will connect an existing city of Kennewick water pipeline being decommissioned to an existing KID irrigation main pipeline, allowing the former city pipelines to be incorporated into KID’s irrigation system. The project will include pipeline installation, fittings, valves, connections to existing utilities, trench excavation and backfill and restoration of disturbed surfaces.
Nutrien vent stack
Benton County
Nutrien has submitted plans to demolish the vent stack coming from the scrubber tank at 227515 E. Bowles Road, Kennewick, and install a new vent.
Planet Fitness
West Richland
Knutzen Engineering has submitted plans for a 22,500-square-foot Planet Fitness and a 3,800-square-foot commercial building at 6260 Keene Road. The project will include building construction and associated site improvements. The property is currently zoned commercial general.
Ziply Fiber installation
Richland
Ziply Fiber has applied for a shoreline management substantial development permit to install underground fiber optic infrastructure from 752 Mansfield St. in Richland to West Pasco. The project will include trenching within the public right-of-way along Columbia Point Drive and the riverfront trail before crossing the bridge to Pasco. Portions of the project are within 200 feet of the Columbia River shoreline, and the project is designed to remain about 75 feet from the shoreline when feasible.
Five D Farms expansion
Franklin County
Puterbaugh Construction has submitted plans for the first of three phases for the Five D Farms Dairy expansion project to accommodate the increase in milking cows for the facility at 1580 Kruse Road, Pasco. This phase will include the demolition of a 1,700-square-foot cow shade and three freestall barns will be built. Minimal excavation and grading work is expected, as these areas have already been leveled off from other existing buildings.
Hybrid wheat seed facility
Franklin County
Agra Industries & Keen Project Solutions have submitted plans for a project at 1040 Settler Road, Connell.
The first phase of the project involves the demolition and replacement of an existing 6,500-square-foot corn dryer. The existing control room, dryer buildings, head house, tail house, rooftop conveyors, storage and support buildings, utilities, platforms, catwalks and other processing infrastructure also would be demolished. Grading, excavation of foundations and placement of structural fill are also included in the project. A new 13,780-square-foot corn dryer and a new 420-square-foot control office, as well as processing infrastructure and utilities, will be built to replace the demolished facilities.
In the second phase, a hybrid wheat seed processing and conditioning facility is proposed at the site. The 125-by-300-foot facility would include seed receiving, cleaning, conditioning and storage operations, associated support structures and utilities, and truck access for the delivery and distribution of agricultural products. About 13,000 cubic yards of excavation is anticipated for pavement and building foundations and slabs. Two potential sites exist for this phase, one to the north of the existing facilities and one on the west portion of the property.